
It’s one of the first questions people ask when they start researching ADUs, and it makes sense. You’re adding a small, separate structure to your property. Does it really need to function like a complete home? Does it need a full kitchen, or can you get by with a mini fridge and a microwave?
The short answer: yes, an ADU in Atlanta needs a kitchen, a bathroom, a separate entrance, and a few other things. That’s actually what qualifies it as an ADU rather than simply an accessory structure. But the longer answer is more useful, because understanding why the kitchen matters, and what counts as one, will help you plan smarter and avoid surprises during permitting.
This guide covers what’s required in the areas we primarily serve: Atlanta, Decatur, DeKalb County, and Gwinnett County. We’ll also explain what happens if you build without a kitchen, and why that changes everything.
What Makes Something an ADU in the First Place?
An ADU, Accessory Dwelling Unit, is defined by one core characteristic: it’s a complete, independent dwelling unit on the same lot as a primary home. Every word in that definition matters.
Complete means it has all the basic features a person needs to live there independently: a place to cook and prepare food, a place to sleep, a bathroom, and its own entrance.
Independent means the occupant doesn’t need to walk through your home to get to theirs. They have their own front door, their own kitchen, their own bathroom.
That’s the legal and functional distinction that separates an ADU from a guest house, a bonus room, or a home addition. The legal distinction to qualify an ADU for most municipalities focuses on the inclusion of a wet, full kitchen, complete with a place to prepare, store, and cook food. In many situations, the Planning and Zoning Department verifies this by whether the floor plan includes a stove hookup.
Most municipalities in Georgia, including Atlanta code, classify a structure without full cooking facilities (including a built-in stove) as not a dwelling unit. It might be permitted as an accessory structure, a guest house, or a studio, all of which have different rules and much more limited uses. If you want to build something your tenant can legally call home, the kitchen is non-negotiable.
What’s Actually Required in an ADU: The Full List
Here’s what you need to include in a properly permitted ADU in the Atlanta metro area. These are code requirements enforced through the building permit and certificate of occupancy process.
Kitchen
A full kitchen with a built-in stove or range is required. This is the specific element that legally distinguishes an ADU from a guest house or accessory structure. A wet bar, a hot plate, or a microwave-only setup doesn’t meet the standard. You will need a stove with a gas or electric range, a sink, counter space, and typically a refrigerator. The kitchen doesn’t have to be large; many excellent ADU kitchens fit comfortably into 80 to 100 square feet.
Bathroom
A full bathroom is required. It must comply with the Georgia Residential Code for minimum clearances, ventilation, and water supply. Shared bathrooms with the main home don’t qualify; the unit needs its own.
Separate Entrance
The ADU must have its own dedicated exterior entrance. This is the feature that gives the occupant genuine independence. The door must be accessible without passing through any part
of the primary dwelling. Generally, most codes require that the ADU door does not face the street. For attached ADUs, this typically means a dedicated exterior door on a side or rear elevation.
Sleeping Area
The ADU must include a sleeping area that meets the minimum square footage requirements for a habitable room under the International Residential Code (as adopted by Georgia). In practice, that means a proper bedroom or a sleeping loft with compliant ceiling height and egress windows. This officially puts the “dwelling” in “Accessory Dwelling Unit.”
HVAC
The ADU must have its own heating and cooling system that meets the 2025 Georgia Energy Code. Sharing HVAC with the main home is generally not permitted for a unit classified as a separate dwelling. Your ADU builder will handle the HVAC design as part of the permitted plans.
Electrical and plumbing
Separate metering isn’t always required, but the ADU must have its own electrical panel and plumbing service.
Certificate of Occupancy
None of the above matters if the build isn’t properly permitted and inspected. In Georgia, a Certificate of Occupancy (CO) is the legal document issued after all inspections pass: building, mechanical, electrical, and plumbing. Without a CO, the ADU cannot be legally occupied or rented. This is why unpermitted ADUs are a serious problem at resale and why any legitimate ADU builder will pull full permits from day one.
What If You Don’t Want a Full Kitchen? The Guest House Option
Here’s the scenario that comes up regularly: someone wants a separate space in their backyard for family visits or a flexible retreat, not a rental unit, and they’d rather skip the cost and complexity of a full kitchen.
In Atlanta, there’s actually a classification for that: a guest house.
| Feature | ADU | Guest House |
| Full kitchen w/ stove | ✅ Yes | ❌ No — wet bar only |
| Bathroom | ✅ Yes | ✅ Yes |
| Separate entrance | ✅ Yes | ✅ Yes |
| Can be rented long-term | ✅ Yes | ❌ No (in Atlanta) |
| Size limit (Atlanta) | 750–1,000 sq ft | 30% of main home |
| Counts toward FAR | ✅ Yes | ❌ No |
The key difference: a guest house cannot have a built-in stove and cannot be legally rented long-term in Atlanta. It can have a wet bar (sink, mini fridge, maybe a microwave), but the moment you add a built-in range, it becomes an ADU and must meet all ADU requirements.
For homeowners who genuinely don’t want rental income and just want a nice space for family, a guest house is a valid option. It also doesn’t count toward your Floor Area Ratio (FAR), which is a meaningful lot coverage advantage. But if there’s any chance you’ll want to rent the space eventually (even years from now), then you should build the kitchen now to avoid headaches down the road. Retrofitting a full kitchen into a permitted guest house later is expensive and requires re-permitting.
What Does a Code-Compliant ADU Kitchen Actually Look Like?
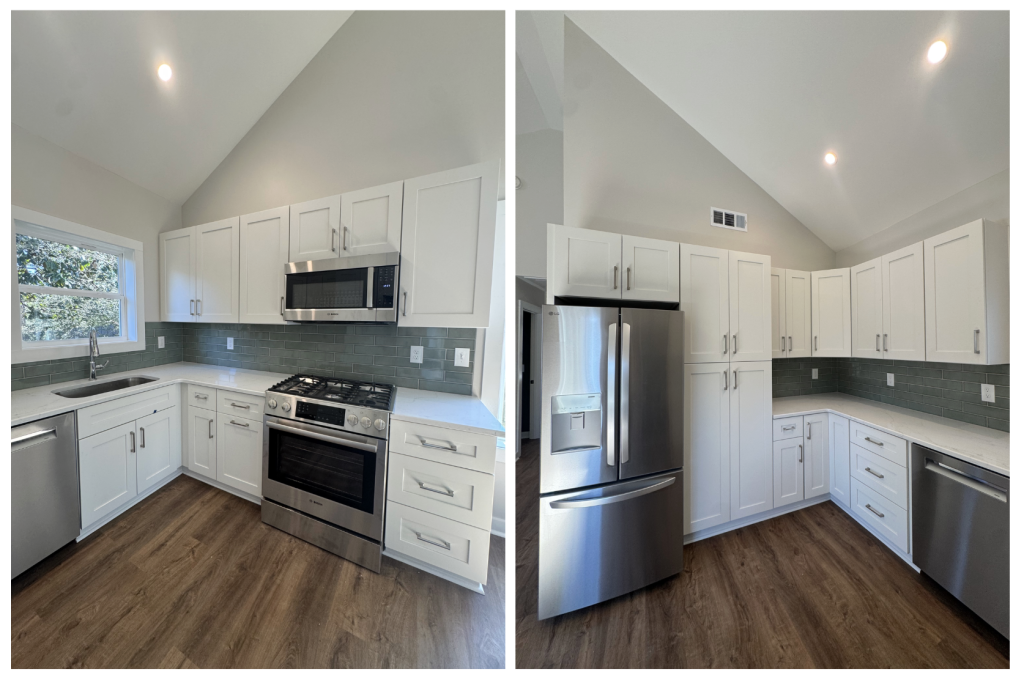
One of the things that surprises homeowners is how functional and efficient a well-designed ADU kitchen can be. Code compliance doesn’t mean a full home kitchen. It means meeting the minimum standards for a habitable cooking space.
In practice, most ADU kitchens in Atlanta and DeKalb are between 80 and 150 square feet and include:
- A 24″ or 30″ range (gas or electric) with a proper hood or exhaust fan
- An under-counter or counter-depth refrigerator
- A single or double basin sink with a garbage disposal
- 5–8 linear feet of counter space
- Upper and lower cabinets for storage
- Dishwasher hookup (optional but common in higher-end ADU builds)
Thoughtful layout choices (galley configuration, open shelving, full-height upper cabinets, quality appliances sized to the space) make an enormous difference in how the unit rents and how it’s perceived at resale.
Our design process starts with the kitchen layout early; it drives the plumbing rough-in, the electrical load calculation, and the exhaust routing. Getting it right on paper before the slab is poured saves significant cost in the field.
Start With the Right Foundation
A kitchen isn’t just a line item in your ADU budget. It’s the feature that transforms a structure into a dwelling, and a dwelling into a legal, rentable, valuable asset on your property. Skipping it or downgrading it to save money upfront is one of the most common mistakes first-time ADU builders make.
If you’re planning an ADU in Atlanta, Decatur, DeKalb County, or Gwinnett County and want to know exactly what your specific property and zoning require, that’s what Georgia ADU’s free feasibility consultation is designed to answer. We’ll review your lot, your ADU zoning district, and your goals, and tell you exactly what you’re looking at before you commit to anything.