
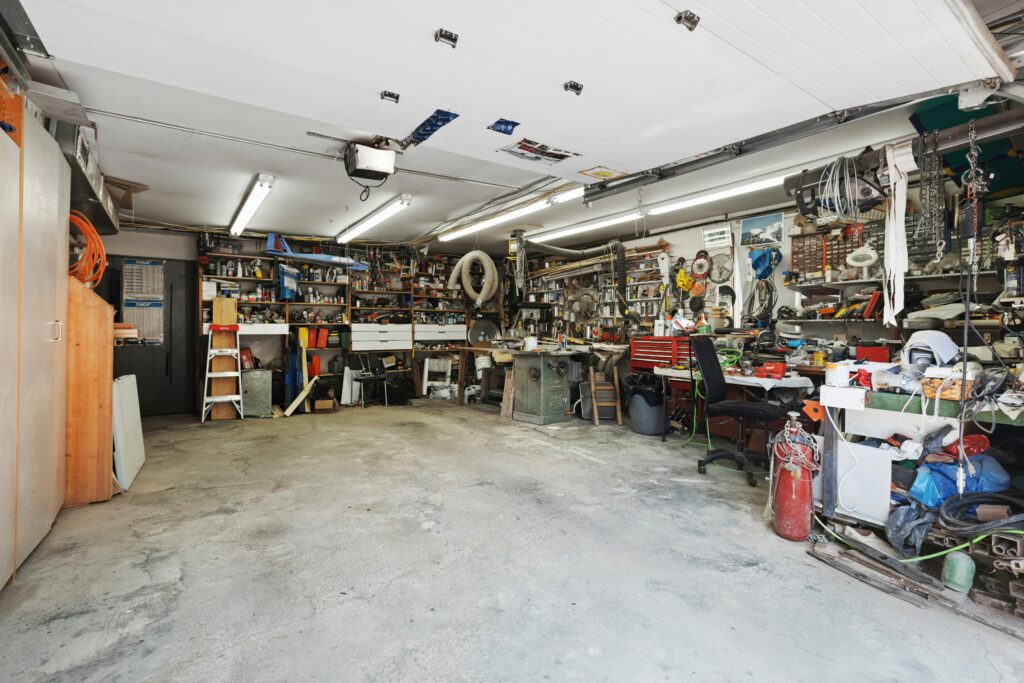
Walk down almost any street in Kirkwood, East Point or Oakhurst and you’ll spot them: old detached garages at the end of long driveways, holding a lawn mower, some paint cans and a car that hasn’t moved in years. A lot of homeowners look at that building and wonder if it could be something more. Often it can. A garage conversion ADU turns that underused shell into a legal, livable unit, and it’s usually the least expensive way to add one to your property. Usually. Not always.
We get asked about garage conversion ADU projects constantly, so this guide covers what they really cost around Atlanta, what can go wrong with older garages, and how to tell whether yours is worth converting or whether you’d be better off starting fresh.
What a garage conversion ADU actually is
The idea behind every garage conversion ADU is simple. Instead of pouring a new foundation and framing a new building, you take an existing garage and turn it into a self-contained home with its own kitchen, bathroom, sleeping space and entrance. Some people call the finished result a detached garage apartment or a carriage house. Same thing, different name.
There are two flavors. A detached garage at the back of the lot becomes a standalone unit, which is the most common garage to ADU conversion we see in town. An attached garage can also be converted, but then you’re really building an attached ADU that shares a wall with the main house, and the rules and the work involved change a bit. This guide focuses mostly on the detached garage conversion ADU, since that’s where the biggest savings tend to be.
What it costs in Atlanta
For a typical garage conversion ADU in the 300 to 500 square foot range, we generally see all-in budgets between $80,000 and $140,000. Compare that with a brand-new detached studio, which usually lands around $150,000 to $175,000, and you can see why people get excited.
Here’s roughly how garage conversion ADU budgets break down by the condition of the garage you’re starting with:
| Starting point | What’s usually needed | Typical range |
|---|---|---|
| Solid garage, good slab, decent height | Insulation, windows, plumbing, electrical, HVAC, finishes | $80,000 to $105,000 |
| Sound frame, tired slab or low ceiling | Slab repair or replacement, framing changes, new roof sections | $100,000 to $125,000 |
| Older garage with structural issues | Major rebuilding of walls, roof or foundation | $120,000 to $140,000+ |
Why can a garage conversion cost still climb past six figures when the walls are already standing? Because the walls are the cheap part. The kitchen, the bathroom, the HVAC system and the trench back to the house for water, sewer and power cost about the same in a conversion as they do in new construction. We discuss costs a bit more in our Atlanta ADU cost guide, but the short version is that a garage conversion ADU saves you the foundation and much of the shell. It doesn’t save you the plumbing.
The line items that surprise people
Sewer is the big one on almost every garage conversion ADU. Garages sit at the back of the lot, and the sewer main sits at the street. If the garage is downhill from the main line, you may need a grinder pump to push waste uphill, which adds real money. A long trench run through a mature backyard isn’t cheap either.
Then there’s the slab. Garage floors were poured for cars, not people. They often slope toward the door so water drains out, they usually have no vapor barrier, and plumbing has to be cut into them for the bathroom and kitchen drains. Sometimes a new slab is simpler than patching the old one.
And insulation. Most older Atlanta garages have bare stud walls and an uninsulated roof. Bringing them up to a comfortable, efficient standard for Georgia summers is a real part of the budget. The Department of Energy’s Energy Saver guidance is a good primer on why this matters so much in a hot, humid climate, and it’s not the place to cut corners.
When a garage conversion ADU is worth it
So when does it make sense? In our experience, a garage conversion ADU is a strong move when most of these are true:
- The garage frame and roof are structurally sound, with no rot, termite damage or serious settling.
- The slab is in reasonable shape, or the garage is small enough that replacing it isn’t a huge cost.
- Ceiling height is close to what code requires for living space.
- The garage sits where current setbacks allow a dwelling, or it qualifies to stay where it is.
- Utilities can reach it without an extreme trench run.
Check most of those boxes and a garage conversion ADU can give you a legal rental, an office or a place for a parent at a meaningful discount compared with building new. That’s a good deal by any measure.
When it isn’t
Here’s the part people don’t love hearing. Some garages simply aren’t good candidates, and pushing ahead anyway can cost more than a new build.
Setbacks are the most common reason a garage conversion ADU falls apart. Plenty of older garages in Atlanta were built right up against the side or rear property line, long before current zoning rules. A building can sit there legally as a garage and still not qualify as a dwelling in that spot. Rules vary by zoning district and by jurisdiction, so before you budget anything, give us a call or check with the City of Atlanta’s zoning office or your county or city planning department (unincorporated areas of Cobb, DeKalb, Gwinnett and Fulton each run their own). We’d rather you learn this in week one than after drawings are done.
That said, a setback problem isn’t always the end of the road. Some garages can be converted with a variance from the zoning board, and we’ve taken projects through that process. It adds time and a hearing to the schedule, so it’s something to know about before you design, not after.
Structure is the other one. If the framing is undersized, the roof sags or the foundation has shifted, you can end up replacing most of the building piece by piece. At that point you’re paying new-construction prices for a footprint you didn’t choose, and a fresh detached unit, designed from scratch, might be the smarter money.
Size matters too. A one-car garage of around 250 square feet makes a tight studio. It can work beautifully for a home office or a guest suite, but it’s small for a long-term tenant. Sometimes an addition makes the conversion work. Sometimes it’s a sign to rethink the plan.
Codes, permits and the boring stuff that matters
Once a garage becomes a home, it has to meet residential building code rather than the looser rules for accessory storage buildings. Georgia builds off the International Residential Code with state amendments, and the International Code Council publishes the base code that sets things like minimum ceiling heights, egress window sizes and smoke alarm requirements. Your permit reviewer will look at all of it.
In practice, that means a garage to ADU conversion usually needs:
- A building permit with full drawings, not just a quick sketch
- Egress windows in any sleeping area
- Proper insulation, ventilation and a vapor barrier
- Plumbing, electrical and mechanical permits
- A fire separation if the unit is attached to the main house
Skipping permits on a garage conversion ADU is tempting for some owners, since the building already exists. Don’t. An unpermitted unit can’t be legally rented, it can cause trouble at resale, and an insurance claim on unpermitted living space is a headache nobody wants.
Finding the right help
If you’ve been searching “garage conversion near me,” you’ve probably noticed the results are a mix of general remodelers, handymen and garage door companies. A garage conversion ADU is closer to building a small house than finishing a basement, so look for someone who has taken ADUs through permitting in your specific jurisdiction. Ask to see finished conversions, ask who handles the drawings, and ask exactly what the quote covers. Utilities and permits get left out of more bids than you’d think.
That’s also why it helps to work with a garage conversion team in Atlanta that carries the project from drawings through permits and construction. At Georgia ADU, we manage the entire project from design to handing you the keys. The same team that evaluates your slab and setbacks stays on through the final build, so the early assessment actually means something.
Paying for a garage conversion ADU works much like any other ADU project. Home equity lines of credit, cash-out refinancing and renovation loans are the common routes, and we lay out the trade-offs on our ADU financing page.
Final thoughts
A garage conversion ADU is one of the best values in residential construction when the building cooperates. The trick is finding out early whether yours does. Sound framing, a usable slab, legal setbacks and a reasonable path for utilities can mean a finished unit for well under the price of a new cottage. Miss on one or two of those and the math can flip fast. So before you fall in love with the idea, get someone to look at the actual garage, measure the setbacks and price the sewer run. We offer a free lot assessment across metro Atlanta, and it’s the quickest way to learn whether your old garage is a future home or just a very expensive shed. You can schedule yours here